Each of the four homes in Golden Square Mile Apartments is organised around two kinds of room: the rooms facing the street and newly conceived spaces at the rear. Together they form a quiet study in how daylight can define a interior. La Shed Architecture approached the project with light as its central concern, and the result feels less like a set of furnished rooms than a sequence of conditions for looking, pausing and moving through a day.
The building is still waiting for its first residents, which gives the spaces an unusual clarity. Without the clutter of daily life, the proportions, openings and surfaces are easy to read.
Openings and Overhead Light
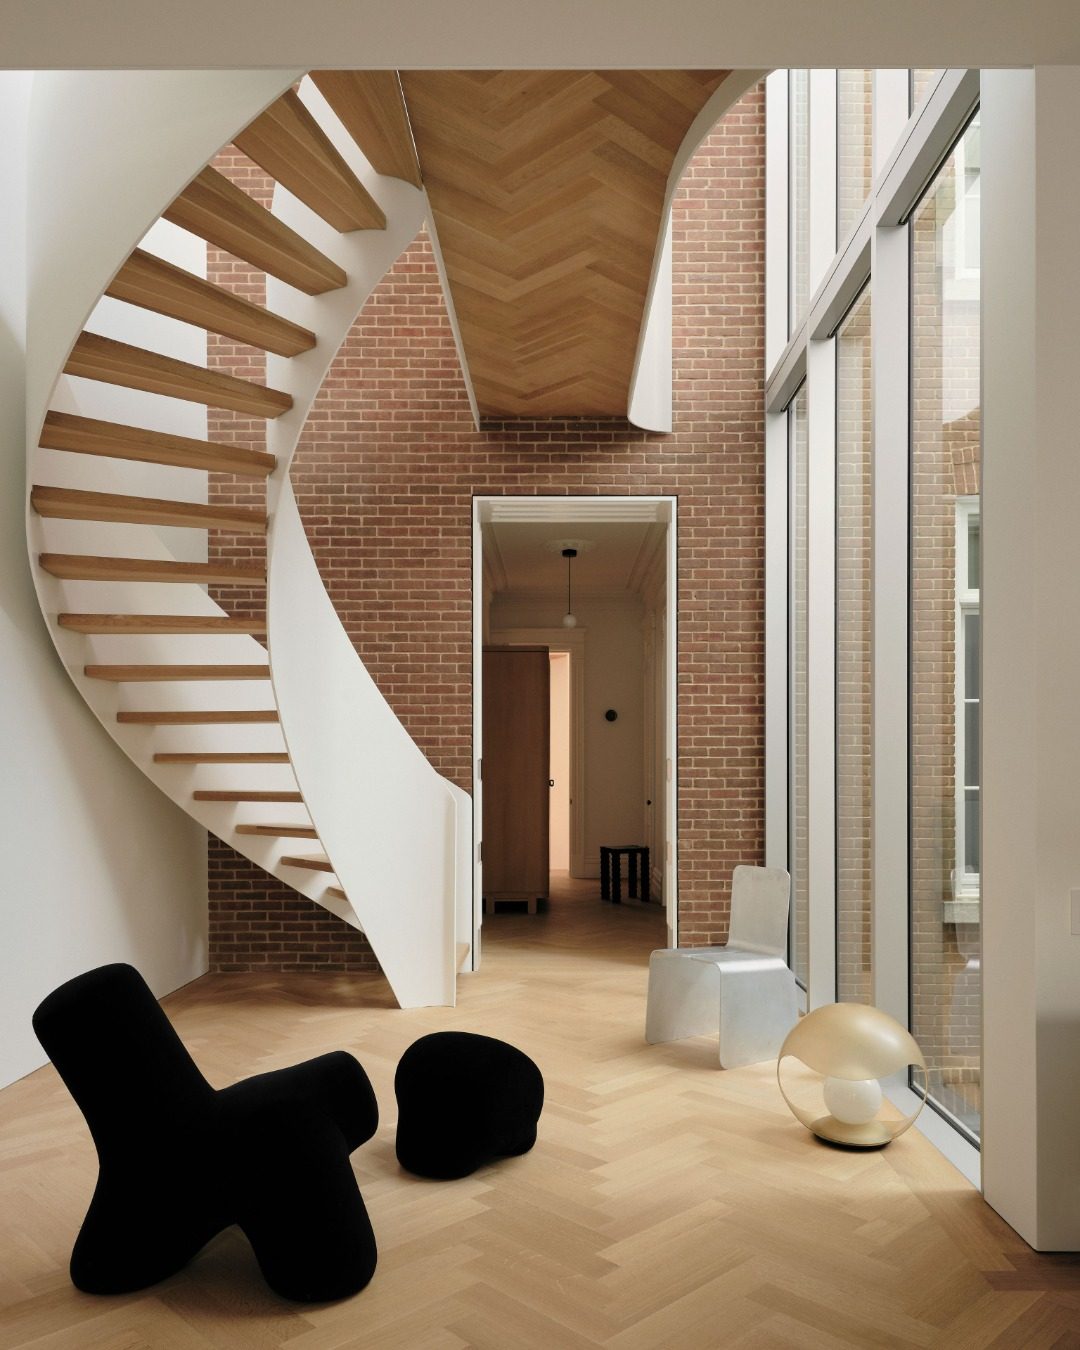
Expansive glazing and pyramidal skylights bring daylight in from different directions. The glass draws the eye outward and softens the edge between inside and out, while the skylights introduce a more measured, overhead light that shifts across the rooms as the hours pass. Between them, the two systems give each space a changing character, brighter in some corners and gentler in others.
The architecture does not compete with this light. It is a frame for it, and the rooms feel as though they were shaped to catch and hold it.
A Restrained Palette
The material choices are deliberately spare. White oak flooring is laid in a herringbone pattern, its interlocking ends adding rhythm without ornament, and the floors are paired with natural stone. Architect Samuel Guimond explains that the palette was “chosen to highlight the spatial qualities and allow light to become the primary architectural element.” In practice, the warm, pale wood and the mineral stone let the eye settle, so that the movement of light across the floor becomes the detail worth noticing.
A Dialogue with Objects
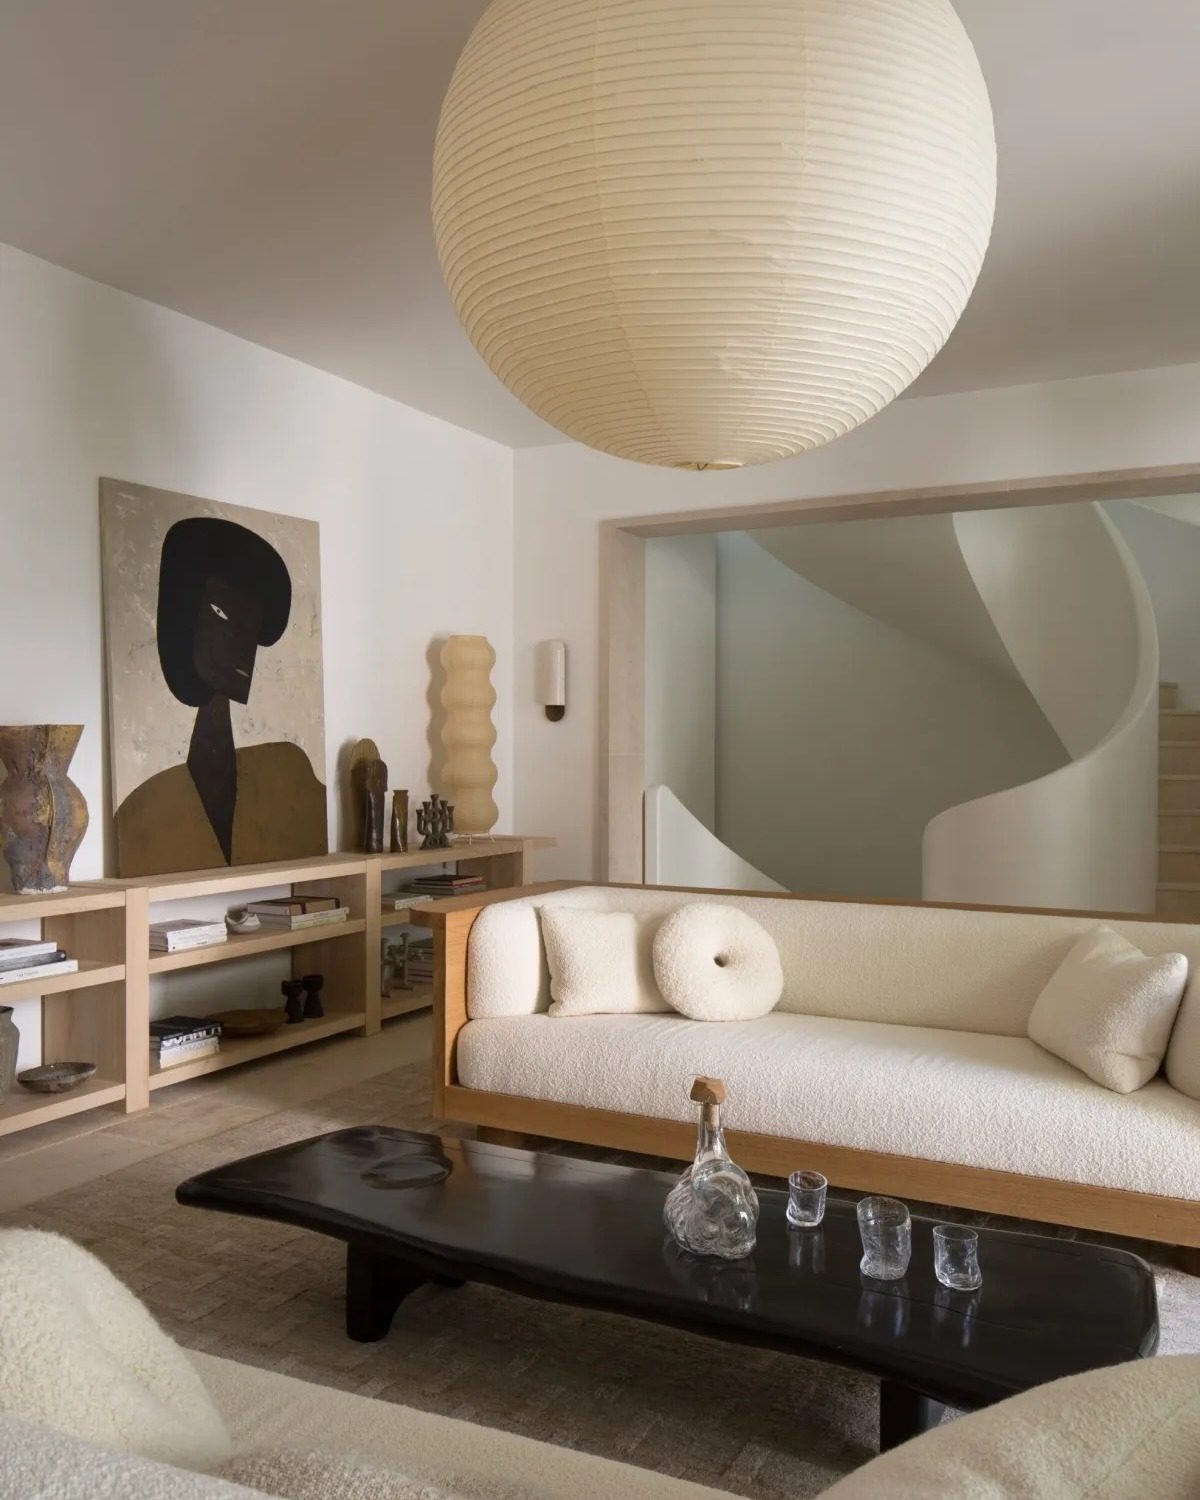
Because the apartments are unoccupied, La Shed Architecture has furnished them with pieces by contemporary designers and makers, including Lambert et Fils, Atelier Fomenta, Les Objets Raymond Raymond, MDT Mobilier and Studio JETA. Guimond describes this as “a great opportunity to create an interesting dialogue with the architecture.” The objects sit within a restrained setting, so their forms and finishes read clearly against the white oak and stone.
The project is featured in Issue No. 21 of The Local Project, where its photographs by Maxime Brouillet document how the homes hold their light.